Main Road Presence
Placed on Main Allama Iqbal Road for stronger visibility and everyday access.

Overview
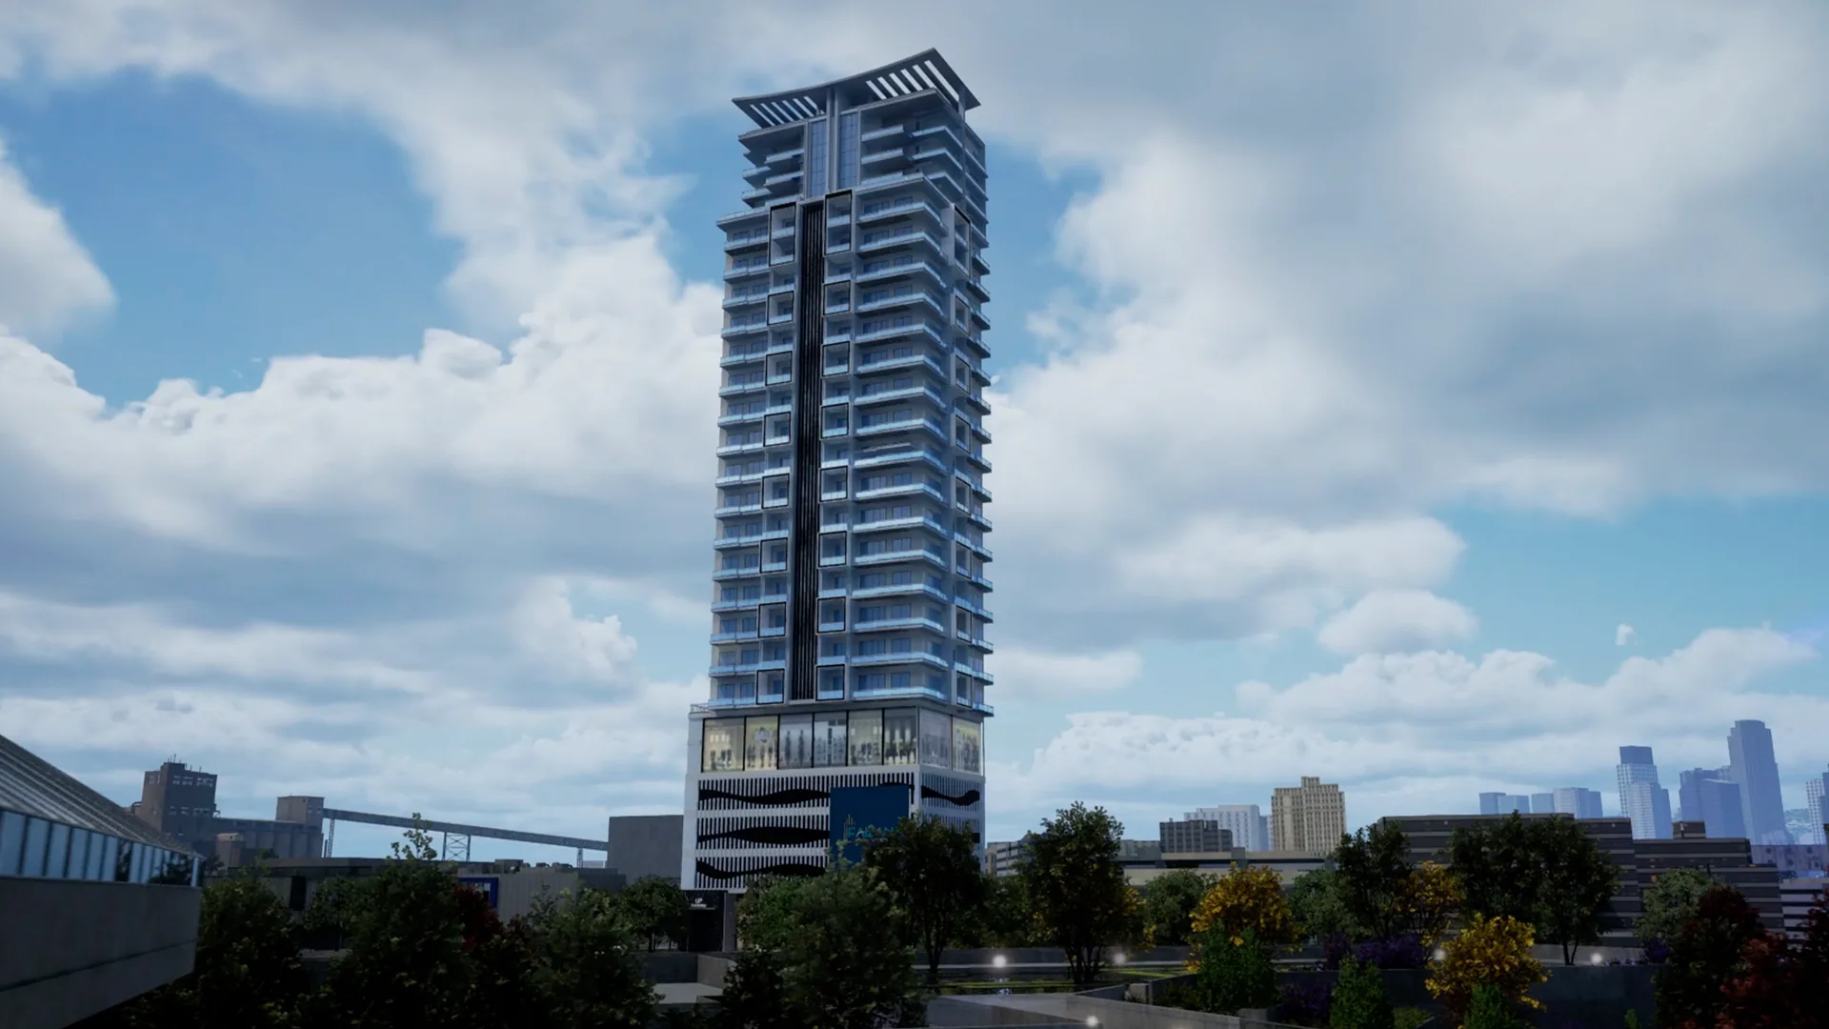
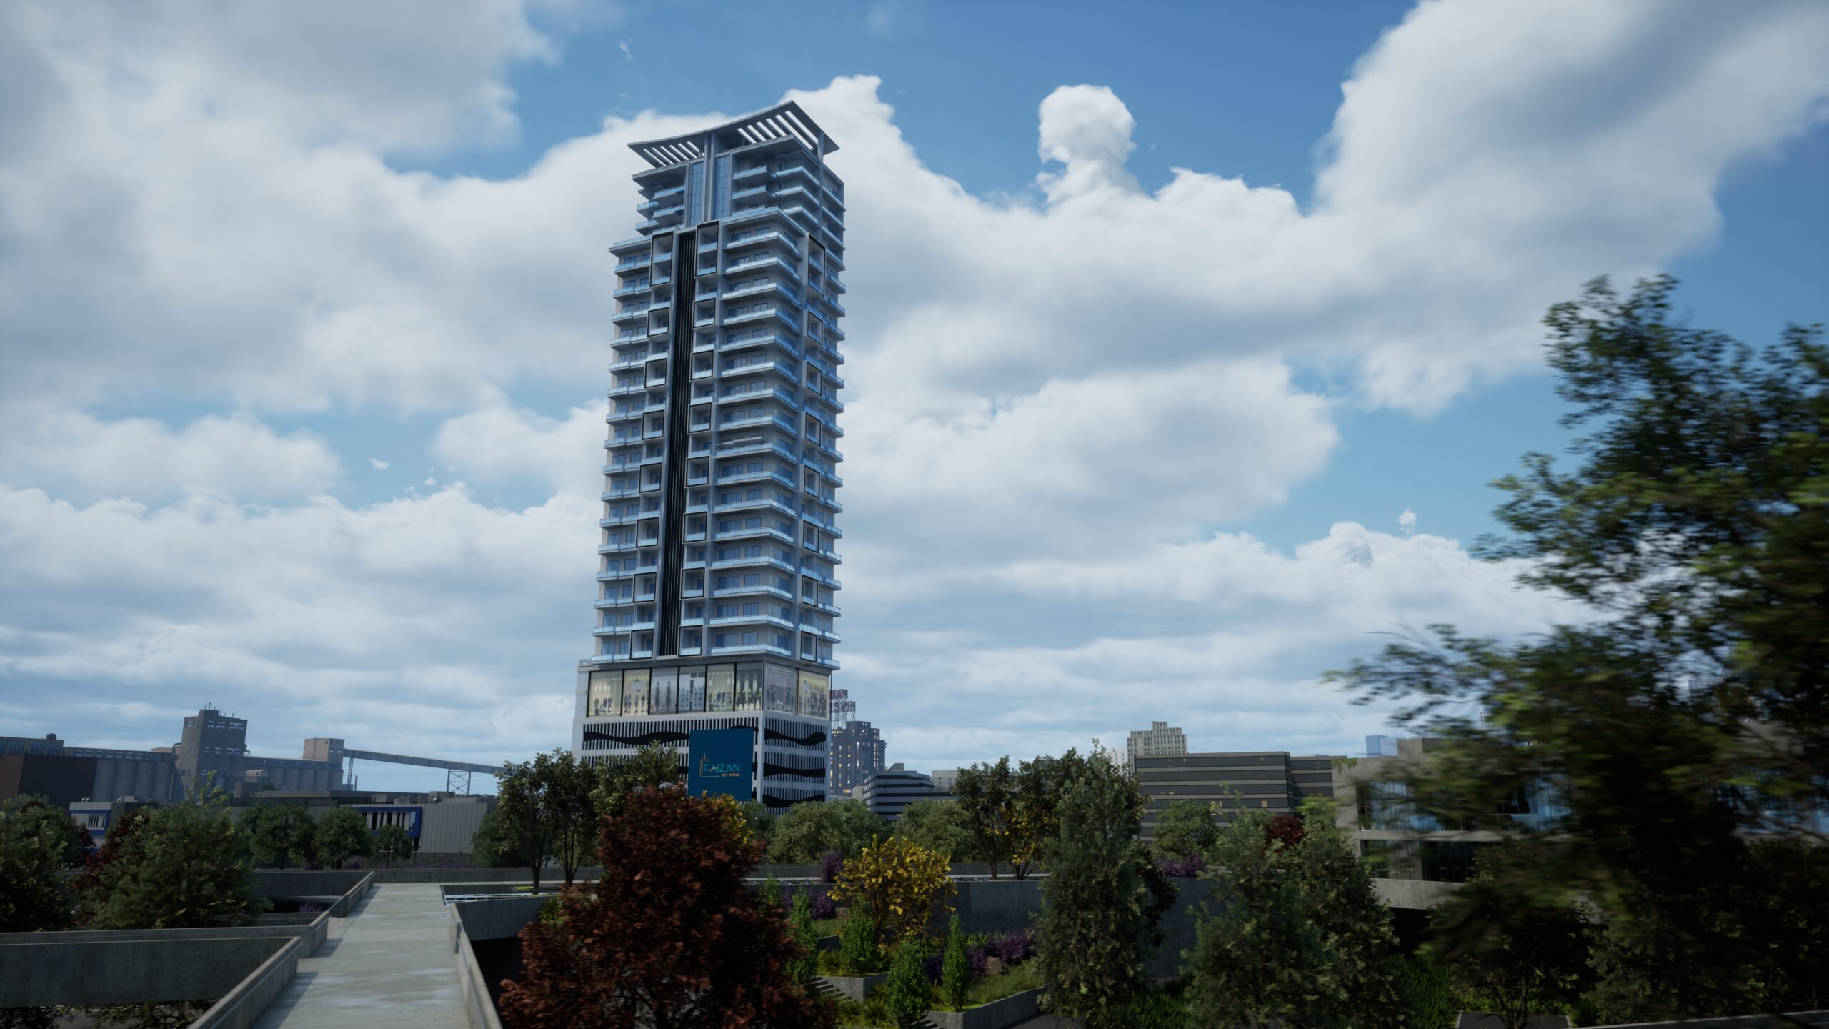
Faizan Sky Tower, located on Main Allama Iqbal Road, Karachi, is a 24-floor high-rise offering exquisite 3 and 4-bedroom apartments designed for luxurious living. With over 10 premium amenities, including a community area, gymnasium, kids play area, and 24/7 CCTV surveillance, it ensures comfort and security for all residents. The tower features four floors of basement parking, two passenger lifts, one cargo lift, round-the-clock power backup, a prayer area, and an advanced intercom system, making it the perfect blend of elegance, convenience, and peace of mind.
Every element of the development is planned to support a refined urban lifestyle, from efficient circulation and secure access to well-proportioned residences that feel both practical and elevated. With its strong location value, premium amenities, and focus on everyday comfort, Faizan Sky Tower is positioned as a complete residential address for modern families seeking quality, convenience, and long-term confidence in the heart of Karachi.
Highlights
24-floor high-rise on Main Allama Iqbal Road
Luxury 3 and 4-bedroom apartment offerings
More than 10 premium lifestyle amenities
Secure residential living with CCTV, intercom, and backup power
Project Film
Your Own Paradise
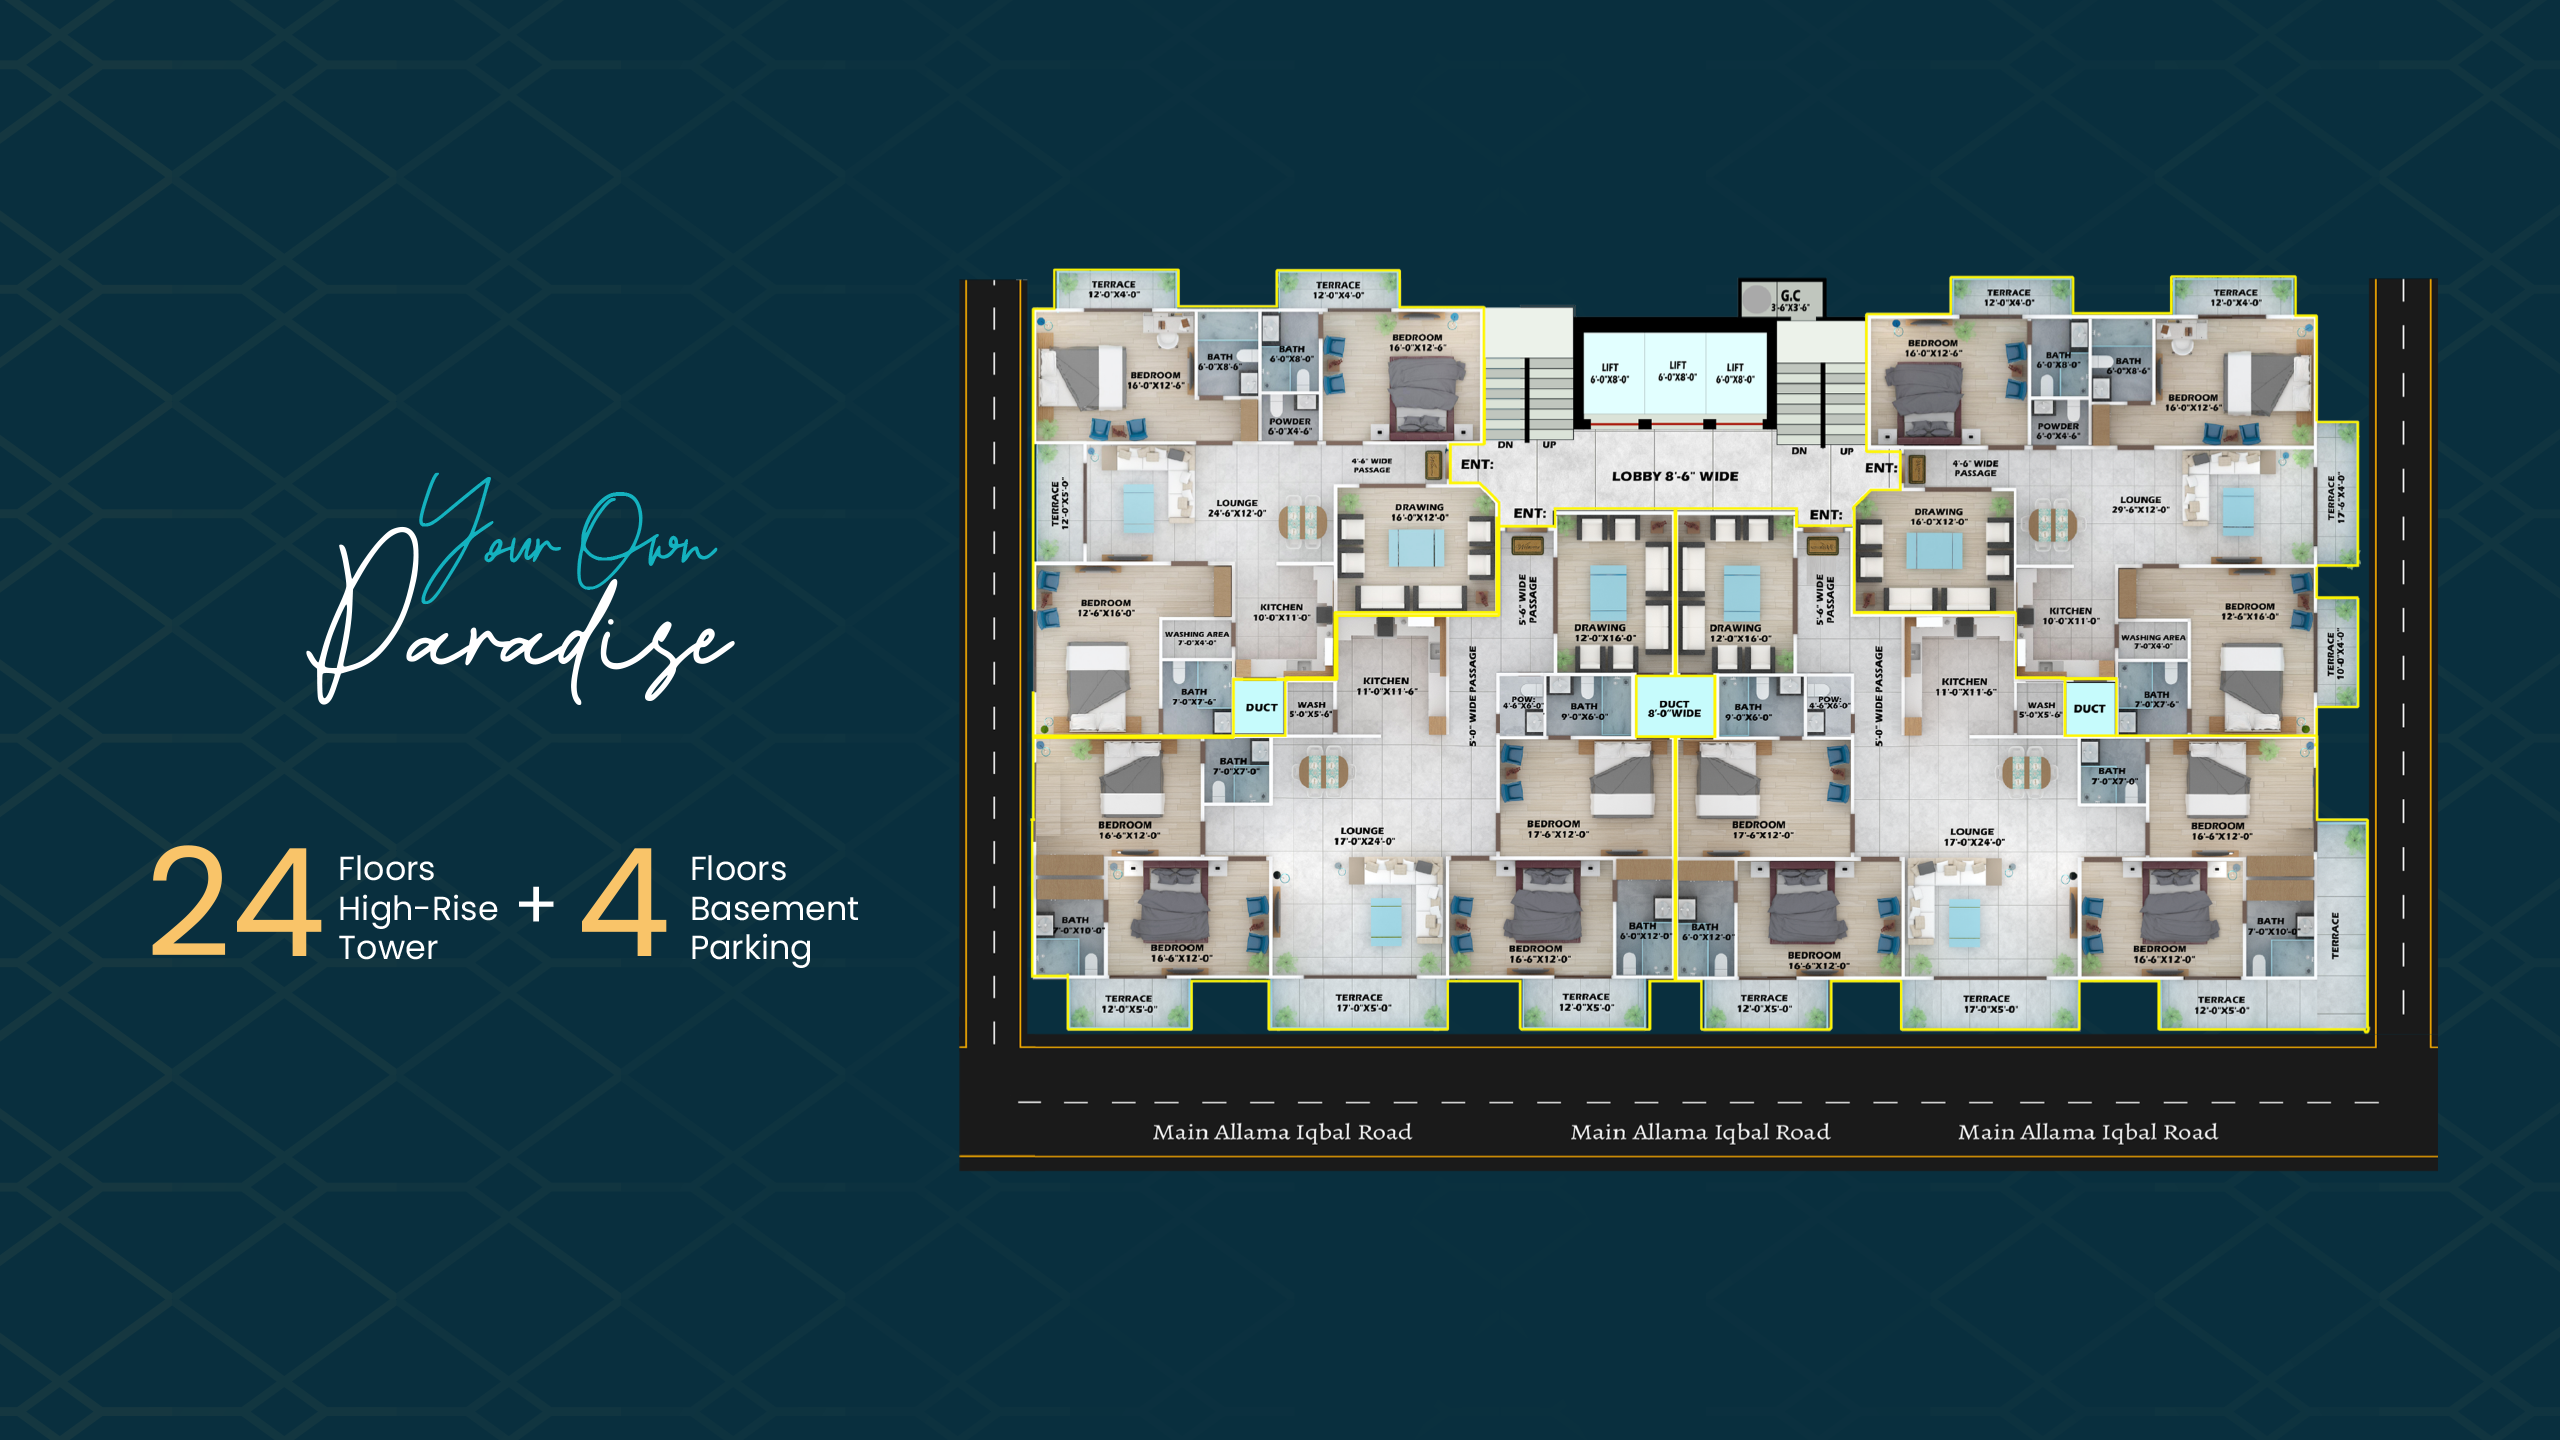
This visual brings together the project location story, tower configuration, and parking planning in one clear presentation, helping buyers understand how Faizan Sky Tower is positioned as a complete residential address.
Location Highlight
Situated in the lively core of Karachi, this neighborhood places Faizan Sky Tower close to key city routes, daily essentials, and the convenience expected from a premium residential address.
The location supports connected urban living while maintaining the strong residential value of Main Allama Iqbal Road, making the tower a practical and well-positioned choice for modern families.
Placed on Main Allama Iqbal Road for stronger visibility and everyday access.
Close to neighborhood essentials, active routes, and family-focused services.
A connected address planned to support long-term comfort and location confidence.
Designed for practical movement across nearby city corridors and key destinations.
Floor Plans
Faizan Sky Tower
Type A1 is a spacious family residence planned for the 5th to 20th floors, offering a generous net area of 2,415 sq ft and a total area of 2,615 sq ft with balanced living, bedroom, and circulation zones.
Faizan Sky Tower
Type A2 provides a refined high-rise apartment layout with a net area of 2,300 sq ft and a total area of 2,500 sq ft, shaped for families who want practical room flow and comfortable proportions.
Faizan Sky Tower
Type B1 offers a well-planned residential layout with a net area of 1,829 sq ft and a total area of 2,029 sq ft, creating a comfortable arrangement for modern vertical family living.
Faizan Sky Tower
Type B2 is a compact yet well-balanced apartment plan with a net area of 1,688 sq ft and a total area of 1,888 sq ft, designed to preserve comfort, privacy, and efficient everyday use.
Amenities
A resident fitness area planned for convenient daily workouts without leaving the tower.
A dedicated play zone gives young families a safer, more engaging space within the building.
Basement parking levels keep vehicle movement organized and arrivals easier for residents.
A quiet in-building prayer space supports daily routines with privacy and convenience.
Backup power is planned to keep essential shared services dependable during interruptions.
A shared resident area encourages social connection, family gatherings, and relaxed downtime.
Surveillance coverage supports monitored access across key common and circulation areas.
The cargo lift helps move deliveries, furniture, and service items without disturbing passenger flow.
Two passenger lifts support smoother vertical movement across the 24-floor residential tower.
Intercom connectivity adds another layer of controlled communication between homes and entry points.